
Address
115 Maplewood Ave, Maplewood Twp., NJ
Price
$ 1,599,000
Property Attributes
- ID#4048733
- TypeSingle Family
- Listing Status Active
- CountyESSEX
- CityMaplewood Twp.
- AreaMaplewood Twp.
- NeighborhoodDowntown
- Zip07040
- StyleColonial
- Year Built1918
- Taxes$ 27918
- Price$ 1,599,000
- Bedrooms4
- Full Bathrooms2
- Half Bathrooms1
- Lot Size0.29 Acres
Data Source:
Garden State MLS (GSMLS)
Property Description
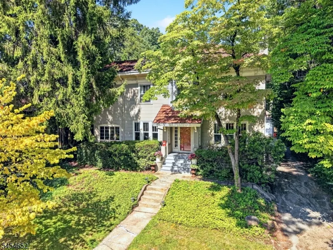
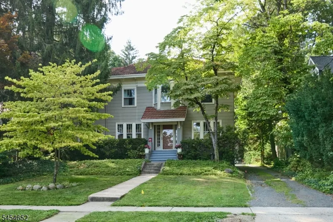
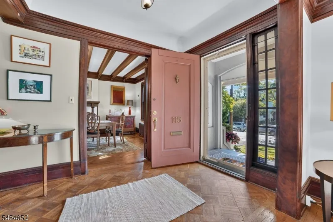
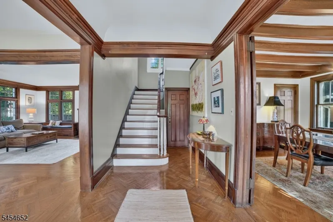
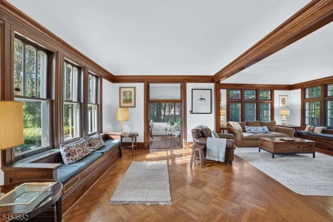
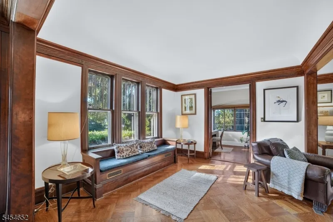
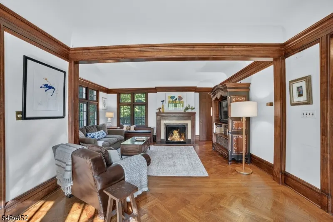
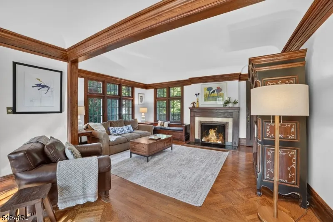
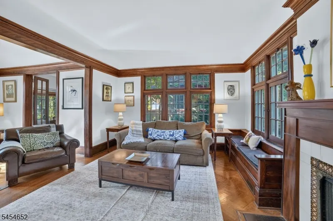
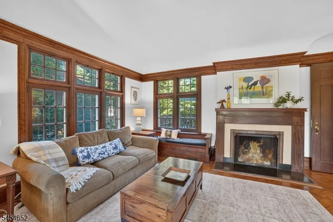
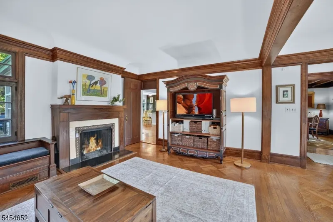
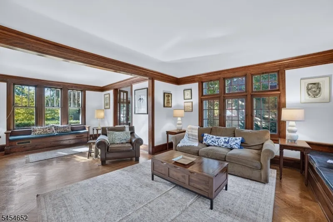
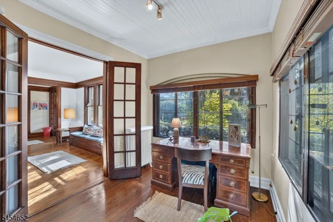
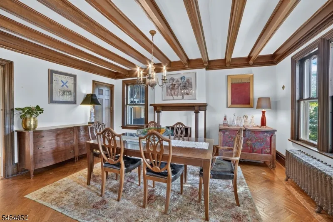
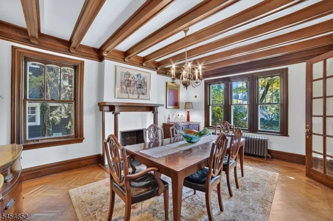
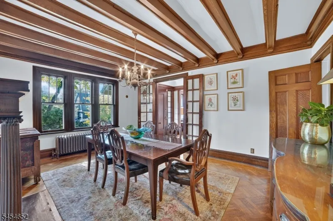
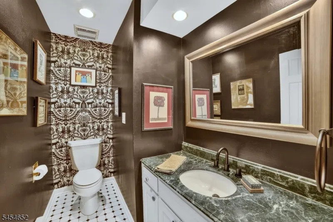
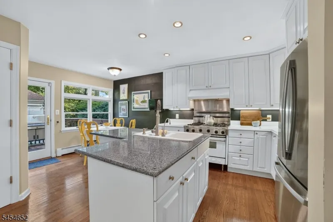
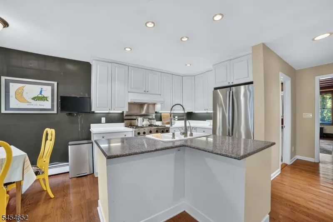
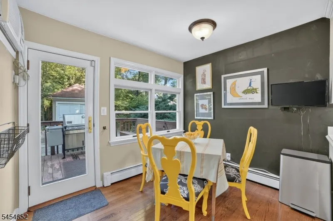
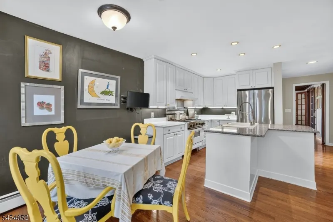
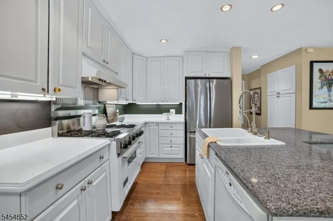
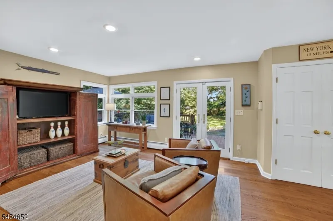
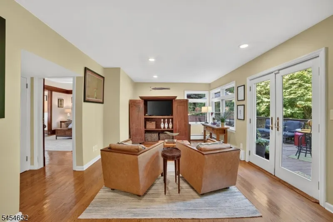
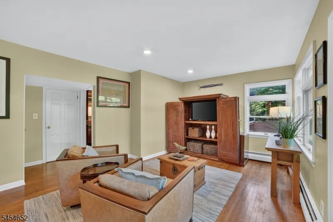
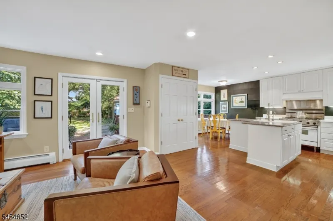
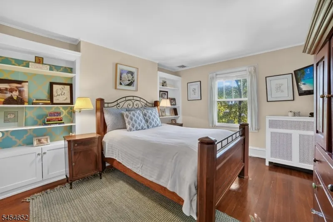
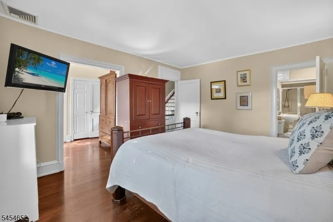
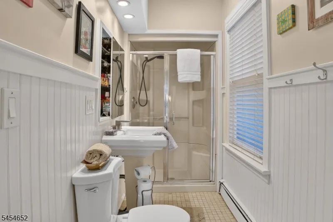
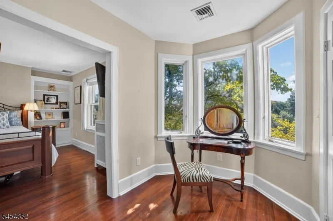
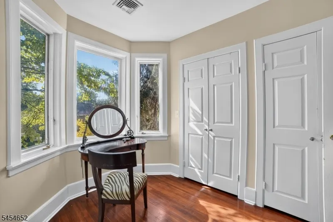
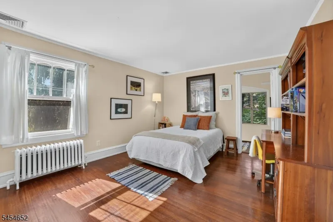
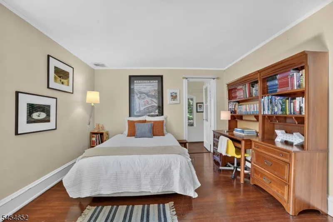
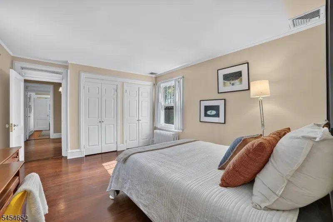
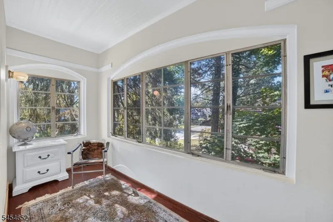
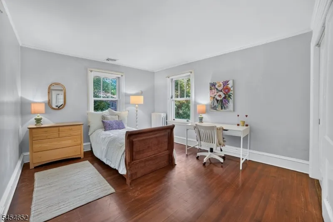
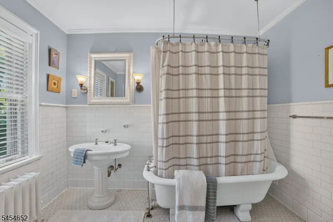
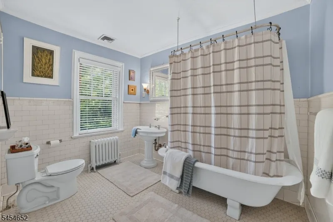
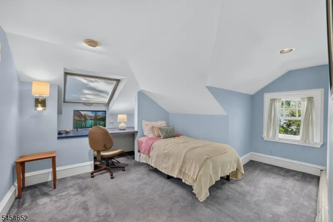
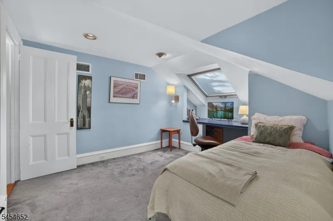
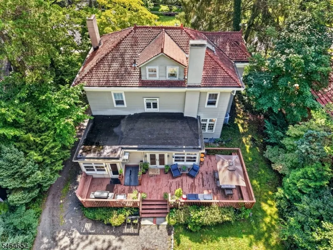
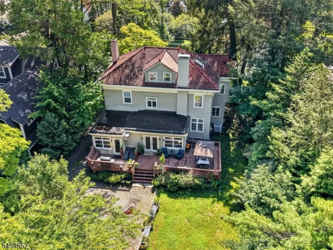
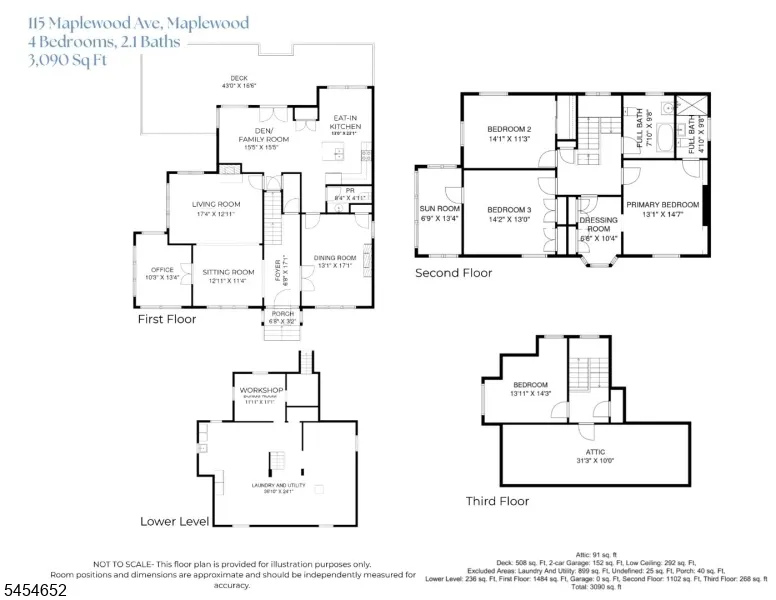
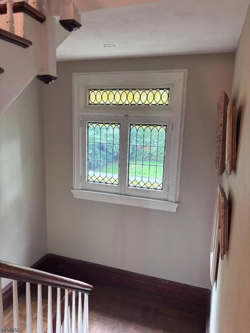
Welcome to this one-of-a-kind 1918 Colonial in an unbeatable in-town location, just moments from Maplewood Village and NYC trains. Brimming with period character, this special home combines gracious room sizes, wonderful architectural details and a flexible floor plan. A welcoming foyer opens to the formal living room with wood-burning fireplace and the elegant dining room with beamed ceiling and decorative fireplace. A separate office provides the perfect work-from-home space, while the heart of the home is the expansive eat-in kitchen and breakfast area, opening to a comfortable and casual sitting room/den and an oversized deck overlooking the deep, private backyard an ideal setup for everyday living and entertaining. A powder room completes the first floor. Upstairs, the primary suite includes a spacious bedroom, separate dressing room and private bath. Two additional bedrooms, a full hall bath and a charming sunroom/sleeping porch off of bedroom 2 complete the second floor. The third level offers a fourth bedroom along with generous attic space, while the unfinished lower level has high ceilings, laundry, utilities, workshop and ample storage space. This distinctive home offers remarkable space, character and convenience in one of Maplewood's most sought-after locations. This is an opportunity you should not miss! Leave the car at home shops, restaurants, cafes and the train to NYC are practically at your doorstep. Welcome Home!
| Elementary School | Middle School | High School |
|---|---|---|
| Somsd Iii Elementary School | Somsd Iii Middle School | Columbia High School |
| Price History | |
|---|---|
| 8/25/2026 | Listed $1,599,000 |
General Features
| Sewer | Public Sewer |
|---|---|
| Heating | 1 Unit,Radiators - Hot Water |
| Cooling | 2 Units,Central Air,Wall A/C Unit(s) |
| Utilities | Electric,Gas-Natural |
| Possession | At Closing |
| Roof | See Remarks,Tile |
| Appliances | Dishwasher,Dryer,Range/Oven-Gas,Refrigerator,Washer |
| Garage Spaces | 2 |
| Architectural Style | Colonial |
| Year Built | 1918 |
| Garage | Detached Garage |
| Township | Maplewood Twp. |
| Easement | Unknown |
| Tax Year | 2025 |
| Services | Garbage Extra Charge |
| Ownership | Fee Simple |
| County | Essex |
| Subdivision Name | Downtown |
| Total Rooms | 11 |
| Full Baths | 2 |
| Status | Active |
| Directions | Maplewood Ave between Durand and Beach |
| High School | COLUMBIA |
| Open Parking Spaces | 10 |
| Elementary School | SOMSD III |
| Tax Annual Amount | 27918 |
| Middle/Junior High School | SOMSD III |
| Drive | 1 Car Width,Gravel |
| Standard Status | Active |
| Tax Assessed Value | 1162800 |
| Town # | 1611 |
| Tax Lot | 36 |
| Primary Style | Colonial |
| Sub Property Type | Single Family |
| Community Living | No |
Interior Features
| Interior Amenities | Carbon Monoxide Detector,High Ceilings,Skylight,Smoke Detector |
|---|---|
| Basement | Bilco-Style Door,Full,Unfinished |
| Flooring | Wood |
| Total Fireplaces | 2 |
| Fireplace Features | Dining Room,Living Room,Non-Functional,Wood Burning |
| Other Room 1 Level | First |
| Kitchen Level | First |
| Living Room Level | First |
| Dining Room Level | First |
| Other Room 2 Level | First |
| Other Room 3 Level | Second |
| Family Room Level | First |
| Fuel Type | Oil Tank Above Ground - Inside |
| Half Baths | 1 |
| Total Bedrooms | 4 |
| Kitchen Dimensions | 13x23 |
| RoomOther3Dimensions | 7x13 |
| RoomOther3Description | Sunroom |
| RoomOther2Dimensions | 6x17 |
| RoomOther2Description | Foyer |
| RoomOther1Dimensions | 10x13 |
| RoomOther1Description | Office |
| RoomLivingDimensions | 13x11 |
| Kitchen Features | Eat-In Kitchen,See Remarks |
| RoomFamilyDimensions | 17x13 |
| RoomDiningDimensions | 13x17 |
| RoomBed4Level | Third |
| RoomBed4Dimensions | 13x14 |
| RoomBed3Level | Second |
| RoomBed3Dimensions | 14x13 |
| RoomBed2Level | Second |
| RoomBed2Dimensions | 14x11 |
| RoomBed1Level | Second |
| RoomBed1Features | Dressing Room |
| RoomBed1Dimensions | 13x15 |
| Level 3 Rooms | 1 Bedroom,Attic |
| Level 2 Rooms | 3Bedroom,BathMain,BathOthr,Sunroom |
| Level 1 Rooms | DiningRm,FamilyRm,Foyer,Kitchen,LivingRm,Office,PowderRm,SittngRm |
Exterior Features
| Exterior Amenities | Deck |
|---|---|
| Water Source | Public Water |
| Exterior Description | Wood |
| Lot Dimensions | 75X170 |
| Lot Size Acres | 0.29 |
Amenities
- Foreclosure
- Views
- Short Sale
- New Construction
- Adult 55+
- Lease To Own
- No HOA Fees
- Furnished
- Primary On Main
- Air Conditioning
- Seller Finance
- Green
- Fixer Upper
- Horse
- Golf
- Fireplace
- Deck
- Garage
- Basement
- Pool
Property vs Single Family Average in 07040
Price
Taxes
Year Built
Visits
 The data relating to real estate for sale on this website comes in part from the IDX Program of Garden State Multiple Listing Service, L.L.C. and Exit Golden Realty Group. Real estate listings held by other brokerage firms are marked as IDX listing. Information deemed reliable but not guaranteed. Copyright © 2026 Garden State Multiple Listing Service, L.L.C. All rights reserved. This information is being provided for Consumer's personal, non-commercial use and may not be used for any purpose
 The data relating to the real estate for sale on this web site comes in part from the Internet Data Exchange Program of the NJMLS. Real estate listings held by brokerage firms other than Exit Golden Realty Group are marked with the Internet Data Exchange logo and information about them includes the name of the listing brokers. Some properties listed with the participating brokers do not appear on this website at the request of the seller. Listings of brokers that do not participate in Internet Data Exchange do not appear on this website. All information deemed reliable but not guaranteed.
Last date updated: September 9, 2026 8:56 PM UTC Source: New Jersey Multiple Listing Service, Inc. "© 2026 New Jersey Multiple Listing Service, Inc. All rights reserved."
The data relating to the real estate for sale on this web site comes in part from the Internet Data Exchange Program of the NJMLS. Real estate listings held by brokerage firms other than Exit Golden Realty Group are marked with the Internet Data Exchange logo and information about them includes the name of the listing brokers. Some properties listed with the participating brokers do not appear on this website at the request of the seller. Listings of brokers that do not participate in Internet Data Exchange do not appear on this website. All information deemed reliable but not guaranteed.
Last date updated: September 9, 2026 8:56 PM UTC Source: New Jersey Multiple Listing Service, Inc. "© 2026 New Jersey Multiple Listing Service, Inc. All rights reserved."
